
Our services
Metal Framing
Precision metal framing for interior construction projects.
Request a free estimate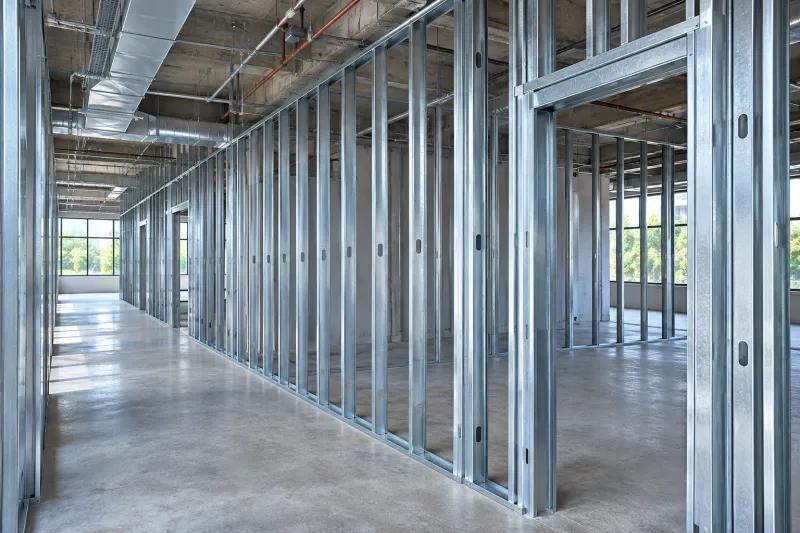
Metal framing provides the supporting structure for many interior partitions, wall layouts and ceiling assemblies. Our service includes planning the framing arrangement and installing steel tracks and studs according to the dimensions and specifications established for the project.
Attention is given to alignment, spacing, door openings and coordination with drywall and other building systems. The framing approach depends on the intended use of the assembly, the site conditions and the applicable project documents. Whether you are creating new rooms, reorganizing a commercial interior or preparing a space for drywall installation, the work is coordinated with the following construction stages. Structural or engineered requirements must be confirmed through the appropriate project specifications.
Interested in this service?
Tell us about your project and we will help you plan the work.
Other services
-
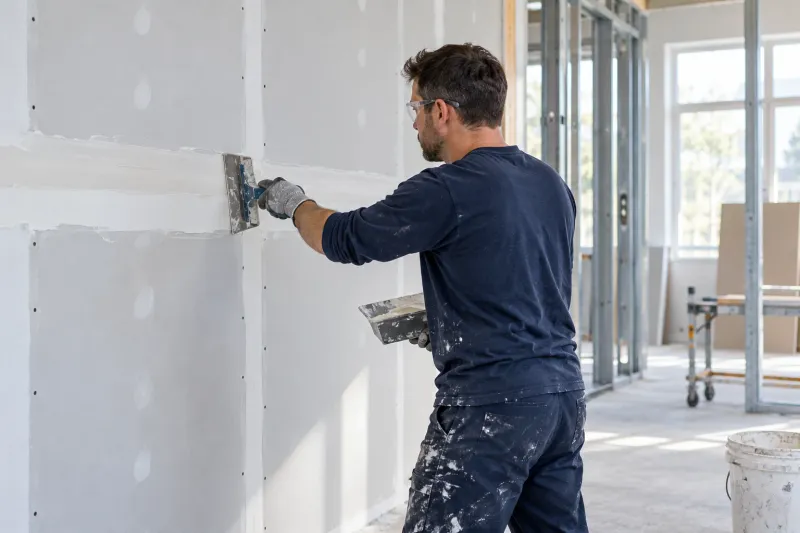
Drywall Taping
Smooth, seamless joints for a clean, paint-ready finish.
-
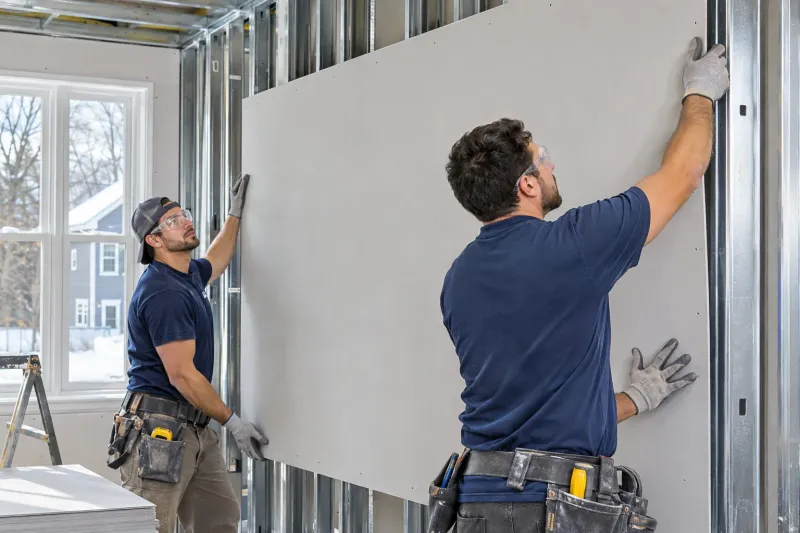
Drywall Hanging
Carefully fitted drywall panels for interior walls and ceilings.
-
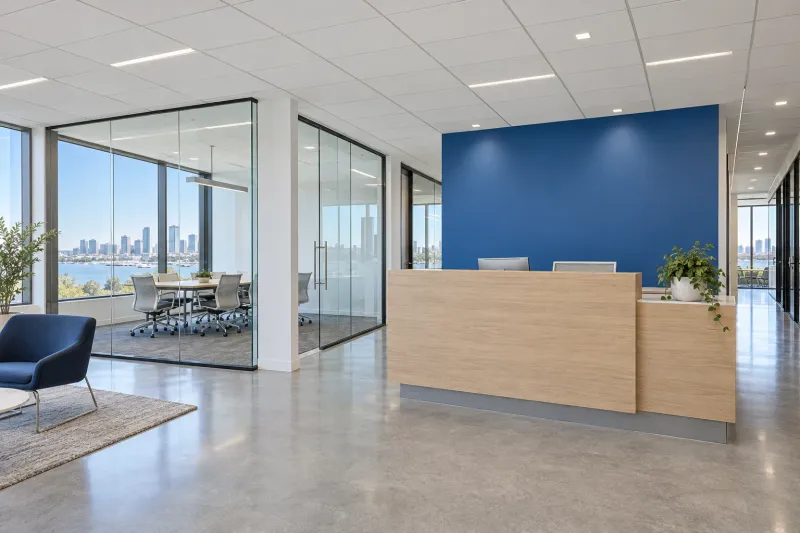
Drop Ceilings
Clean, practical suspended ceiling systems for your space.
-
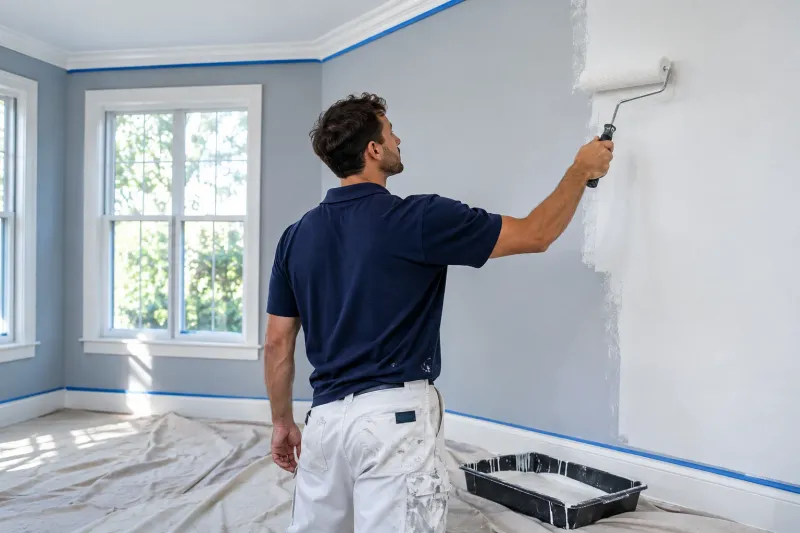
Painting
Interior preparation and painting for a fresh, polished finish.
-
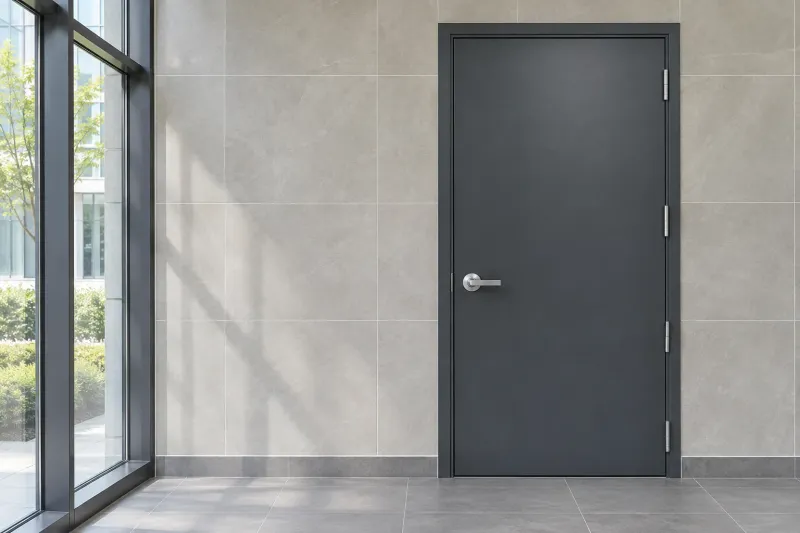
Tile and Hollow Metal Door
Professional tile and hollow metal door installation for your space.